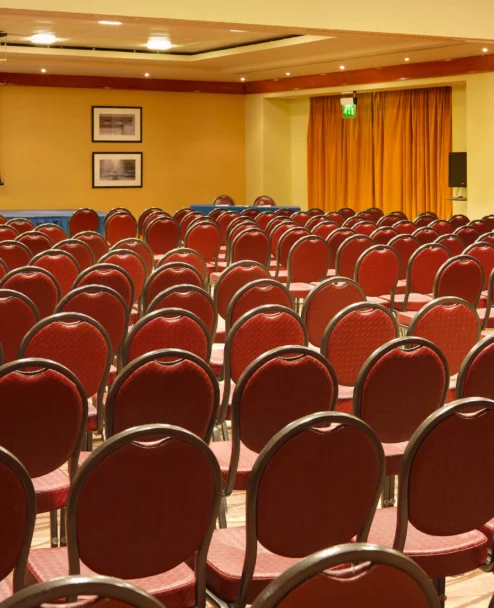
Medium Meeting Rooms in Kilkenny City
Please select one of the suites below for further details on our Hotel Kilkenny Meeting Rooms:
| Suite | Theatre | Classroom | Banquet | U-Shape | Boardroom |
|---|---|---|---|---|---|
| Slaney | 24 | 10 | 20 | 17 | 15 |
| Stoney | 24 | 10 | 20 | 17 | 15 |
| River | 60 | 30 | 60 | 25 | 28 |
| Garden | 70 | 30 | 76 | 36 | 32 |
- Slaney Suite
- Stoney Suite
- River Room
- Garden Suite
Explore our Suites
Slaney Suite
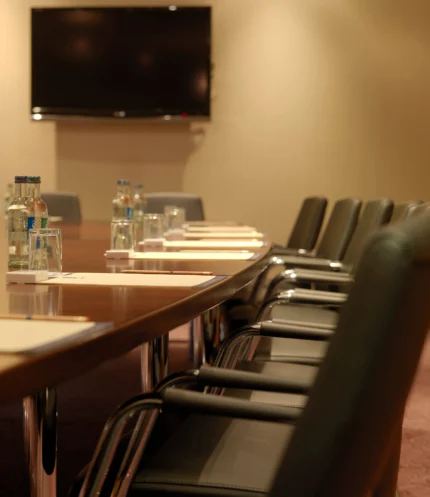
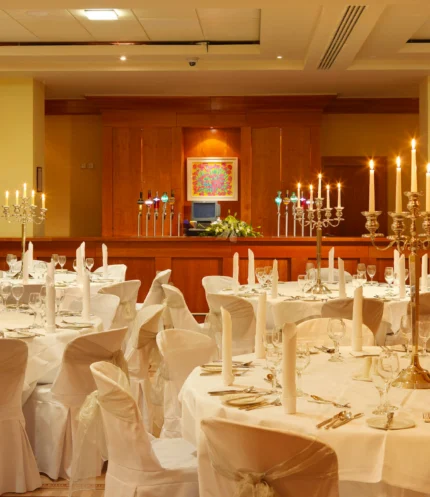
The Slaney Suite and the Stoney Suite are equal halves of the Garden Suite. Benefiting from all the natural daylight you could possibly need and leading out onto the Garden Patio, this is a wonderfully attractive room for meetings and events – whether a Launch Reception, Family Celebration, a board meeting, breakout room or for company presentations. Each room could be used for a meeting, theatre style for up to 24 delegates in each or up to 70 in the full Garden Suite.
Length (m) Width (m) Area (m2) Height (m)
7.4 4.7 42 3.05
Stoney Suite
The Slaney Suite and the Stoney Suite are equal halves of the Garden suite. Benefiting from all the natural daylight you could possibly need and leading out onto the Garden Patio, this room could be used as either a breakout room or meeting for up to 24 delegates.
Length (m) Width (m) Area (m2) Height (m)
7.4 4.7 42 3.05
River Room
A versatile meeting space that can be divided into three smaller rooms — the Nore, Suir and Barrow Suites. When used as one room, the River Suite is a bright and flexible space with three windows, a large built-in interactive plasma screen and capacity for up to 60 delegates.
Length (m) Width (m) Area (m2) Height (m)
12 06 66.6 2.7
Garden Suite
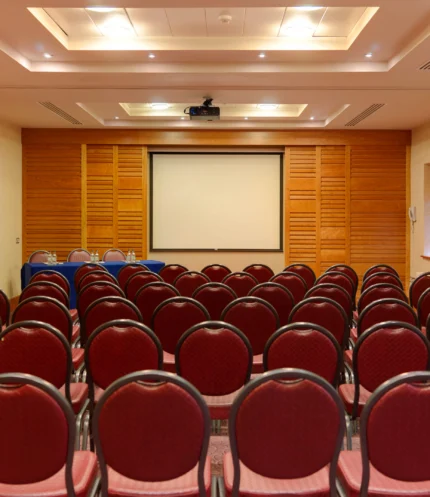
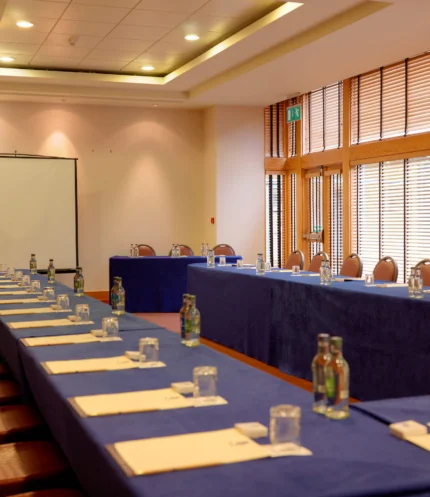
The Garden Suite is surrounded on one side by a wall of windows allowing natural daylight to flood into the room and giving direct access to the Terrace. It is the choice for small weddings or civil ceremenonies, christenings and meetings for up to 70 delegates – this room is quite versatile and suitable for many types of event.
Length (m) Width (m) Area (m2) Height (m)
14.9 4.7 84 3.05